

109 Glen Street
A reimagined gambrel on four private, wooded acres in Rowley, a ten-minute drive from downtown Newburyport.
Knock the letters around. Tap one to open its room.
Behind the walls
The part you cannot photograph. The listing counts all of this among the improvements.
- Roof
- Windows
- Hardie Board siding
- Electrical
- Plumbing
- Septic system
- HVAC
- Mini-split heating and cooling
- Natural gas service
- Water filtration
- Insulation
- Style
- Gambrel / Dutch
- Built
- 1966 (public record)
- Siding
- Fiber cement
- Roof
- Asphalt / fiberglass shingles
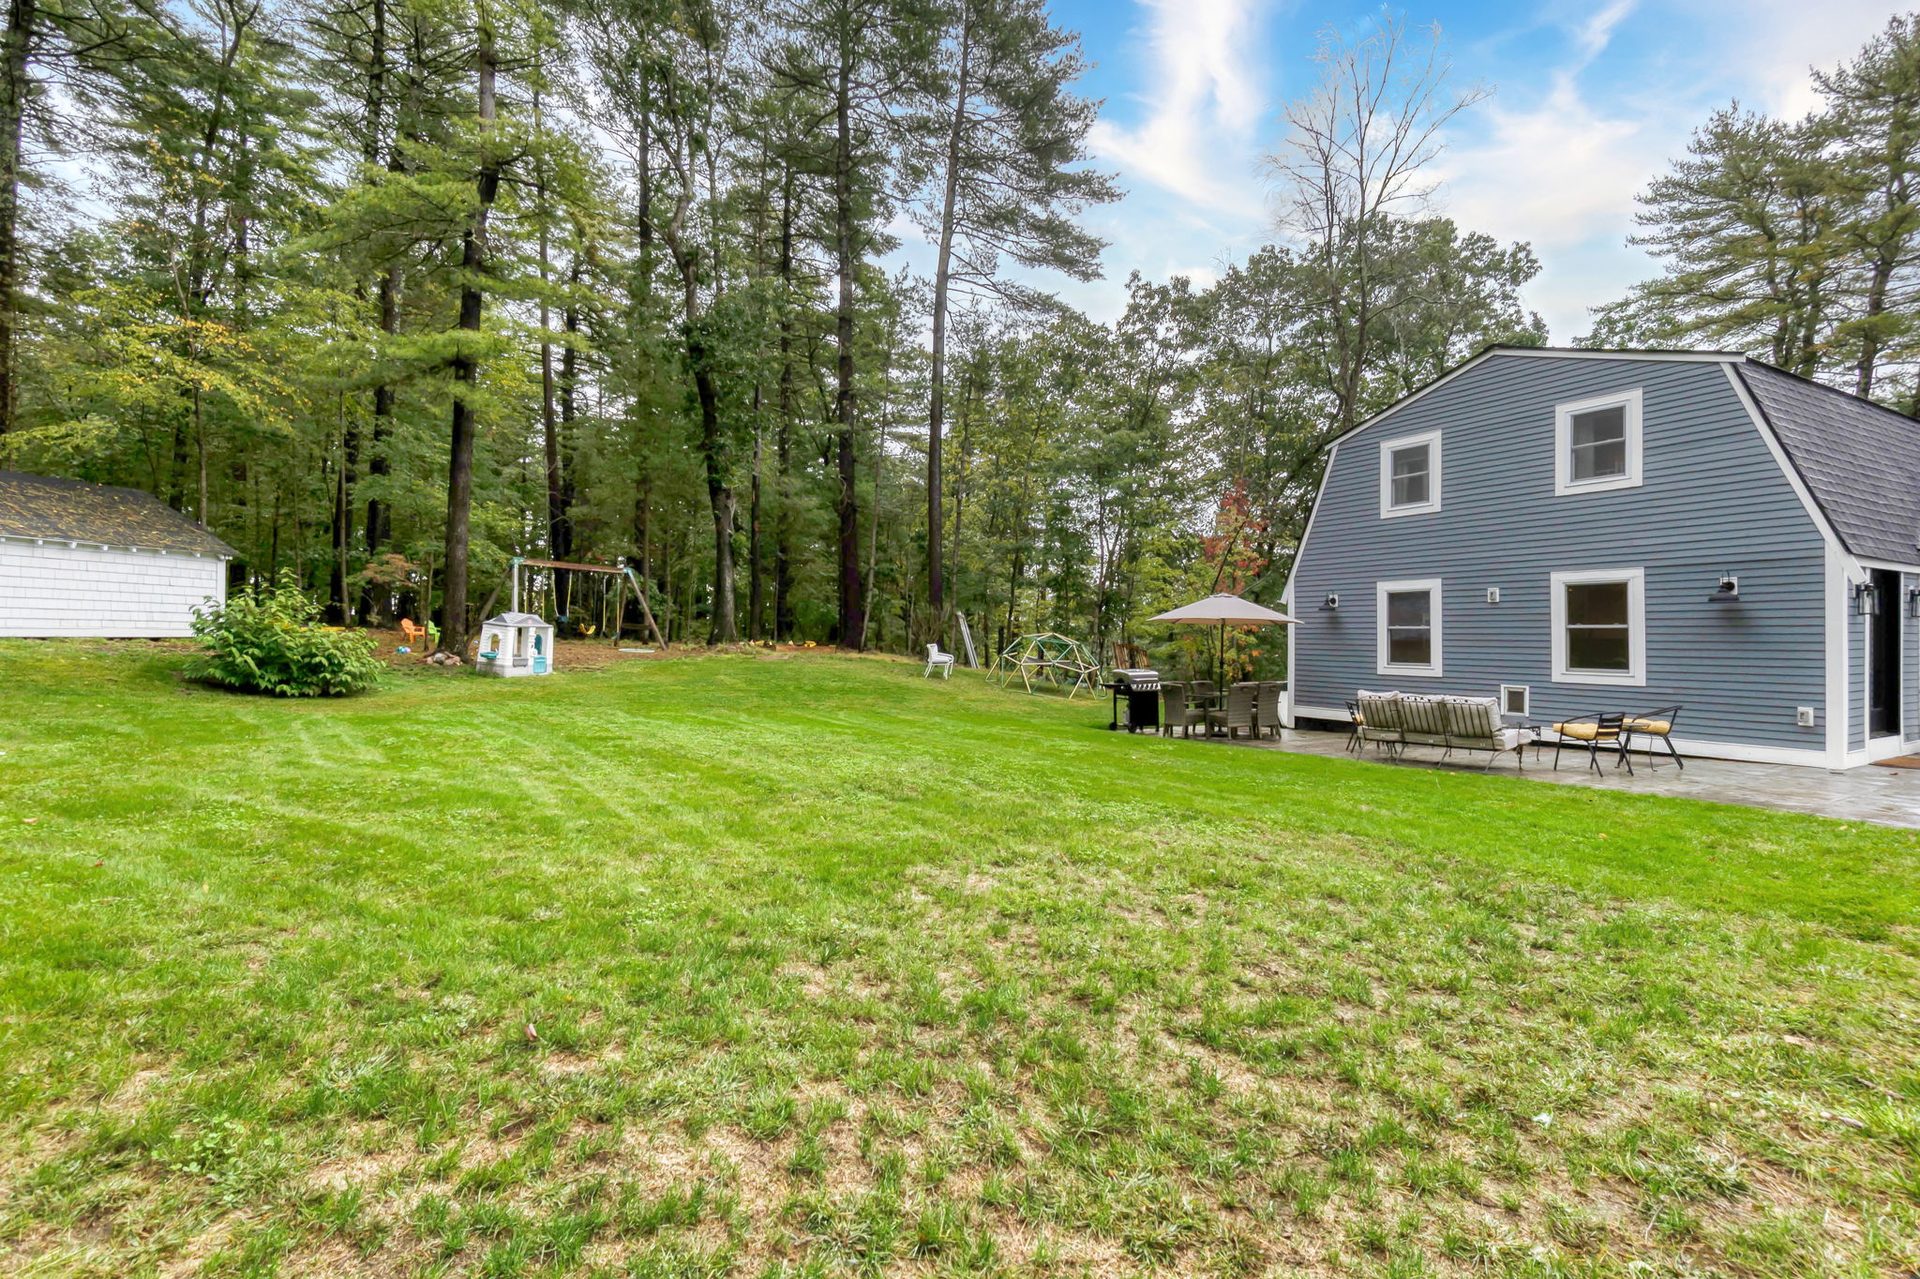
The listing counts the roof, the windows and the siding among the improvements to this 1966 gambrel. Keep scrolling and the siding slides away.
Keep scrollingThe gray gambrel across the lawn, with the patio at its side
Deck, patio and drive
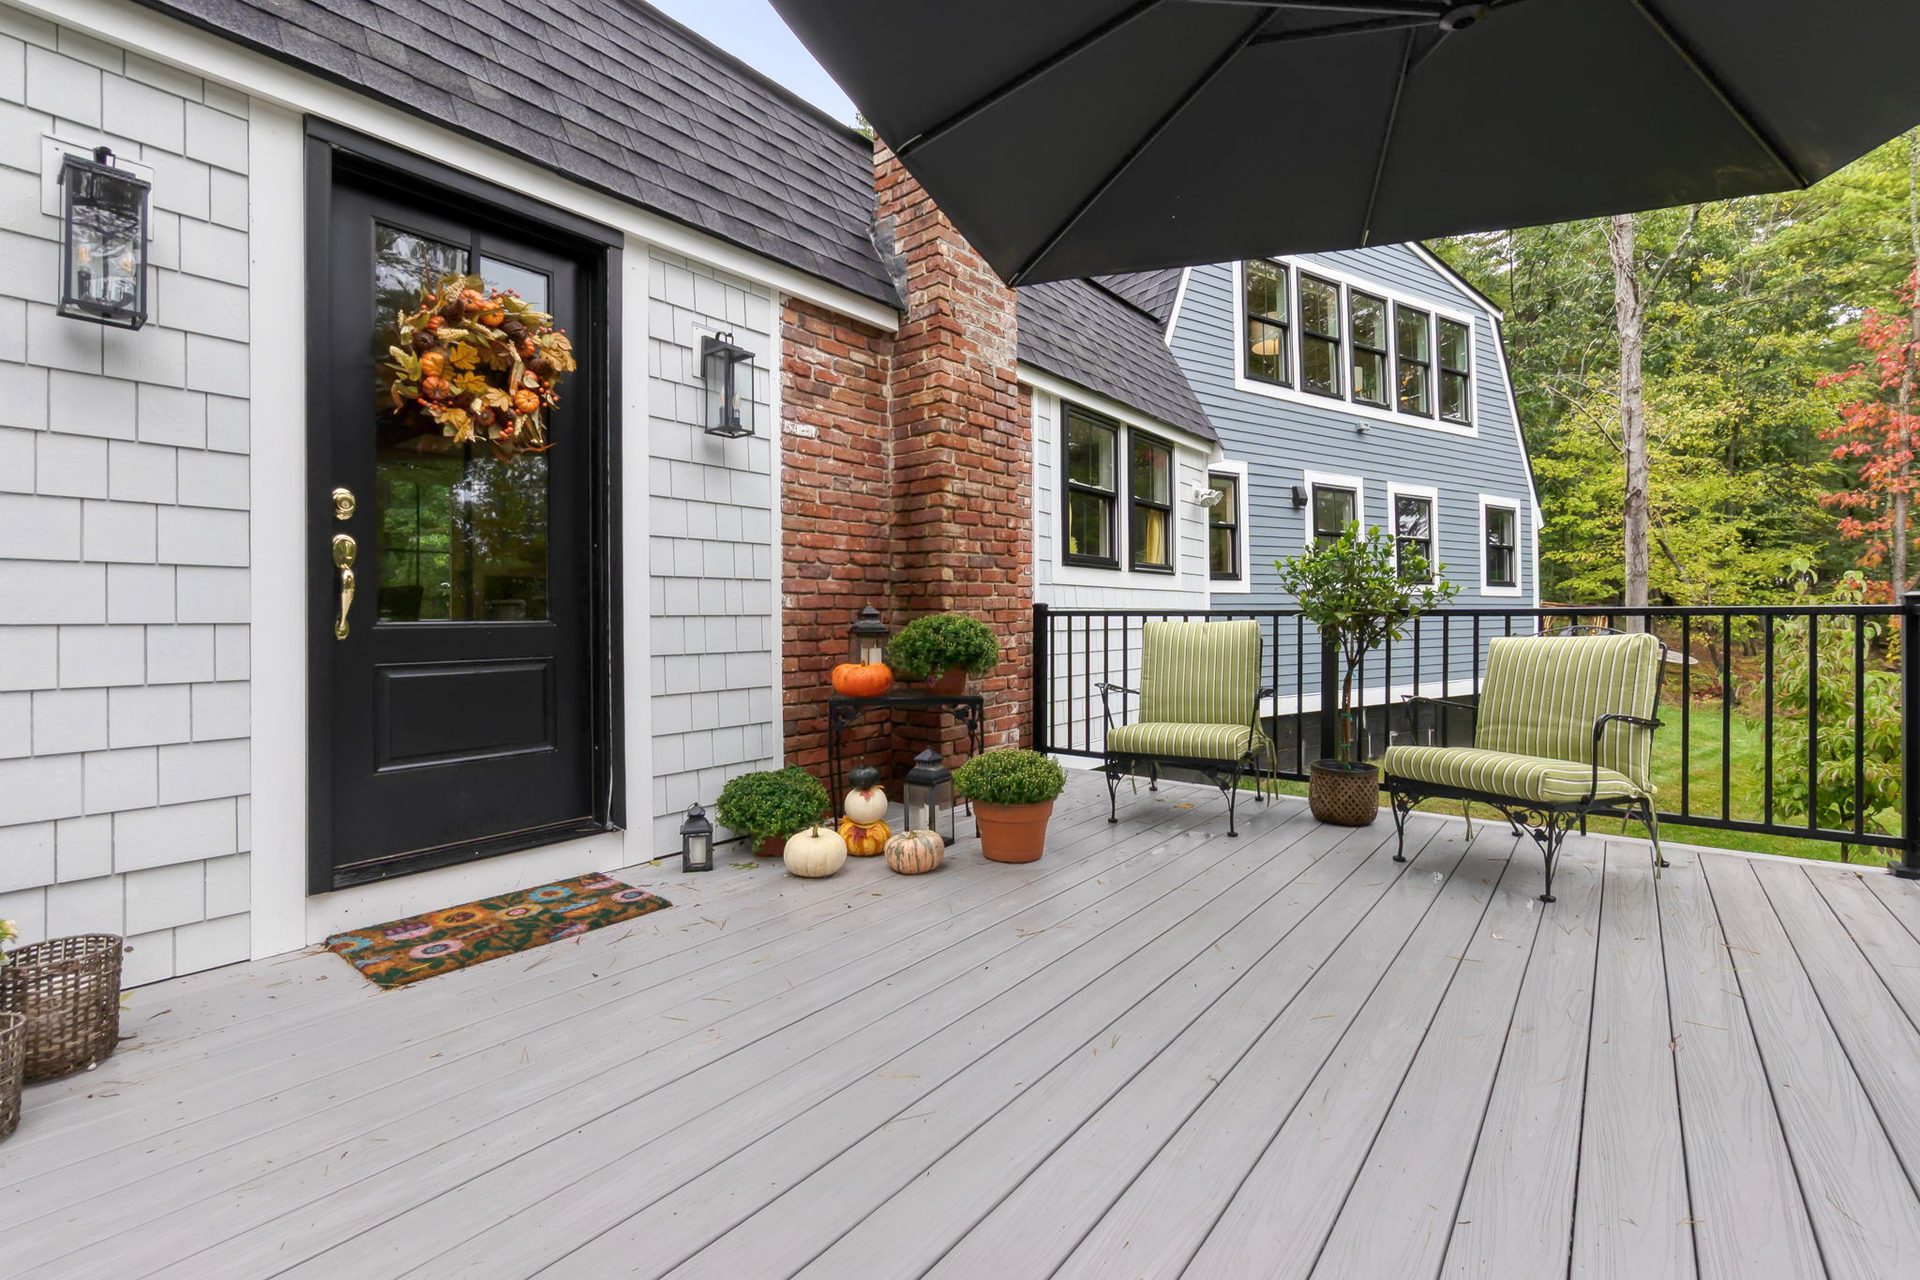
A new front deck, a stamped-concrete patio and a repaved driveway, with extensive landscaping, according to the listing. Exterior features also list decorative lighting and a storage shed.
- Deck
- New front deck
- Patio
- Stamped concrete
- Driveway
- Paved, repaved
- Also listed
- Storage shed, decorative lighting
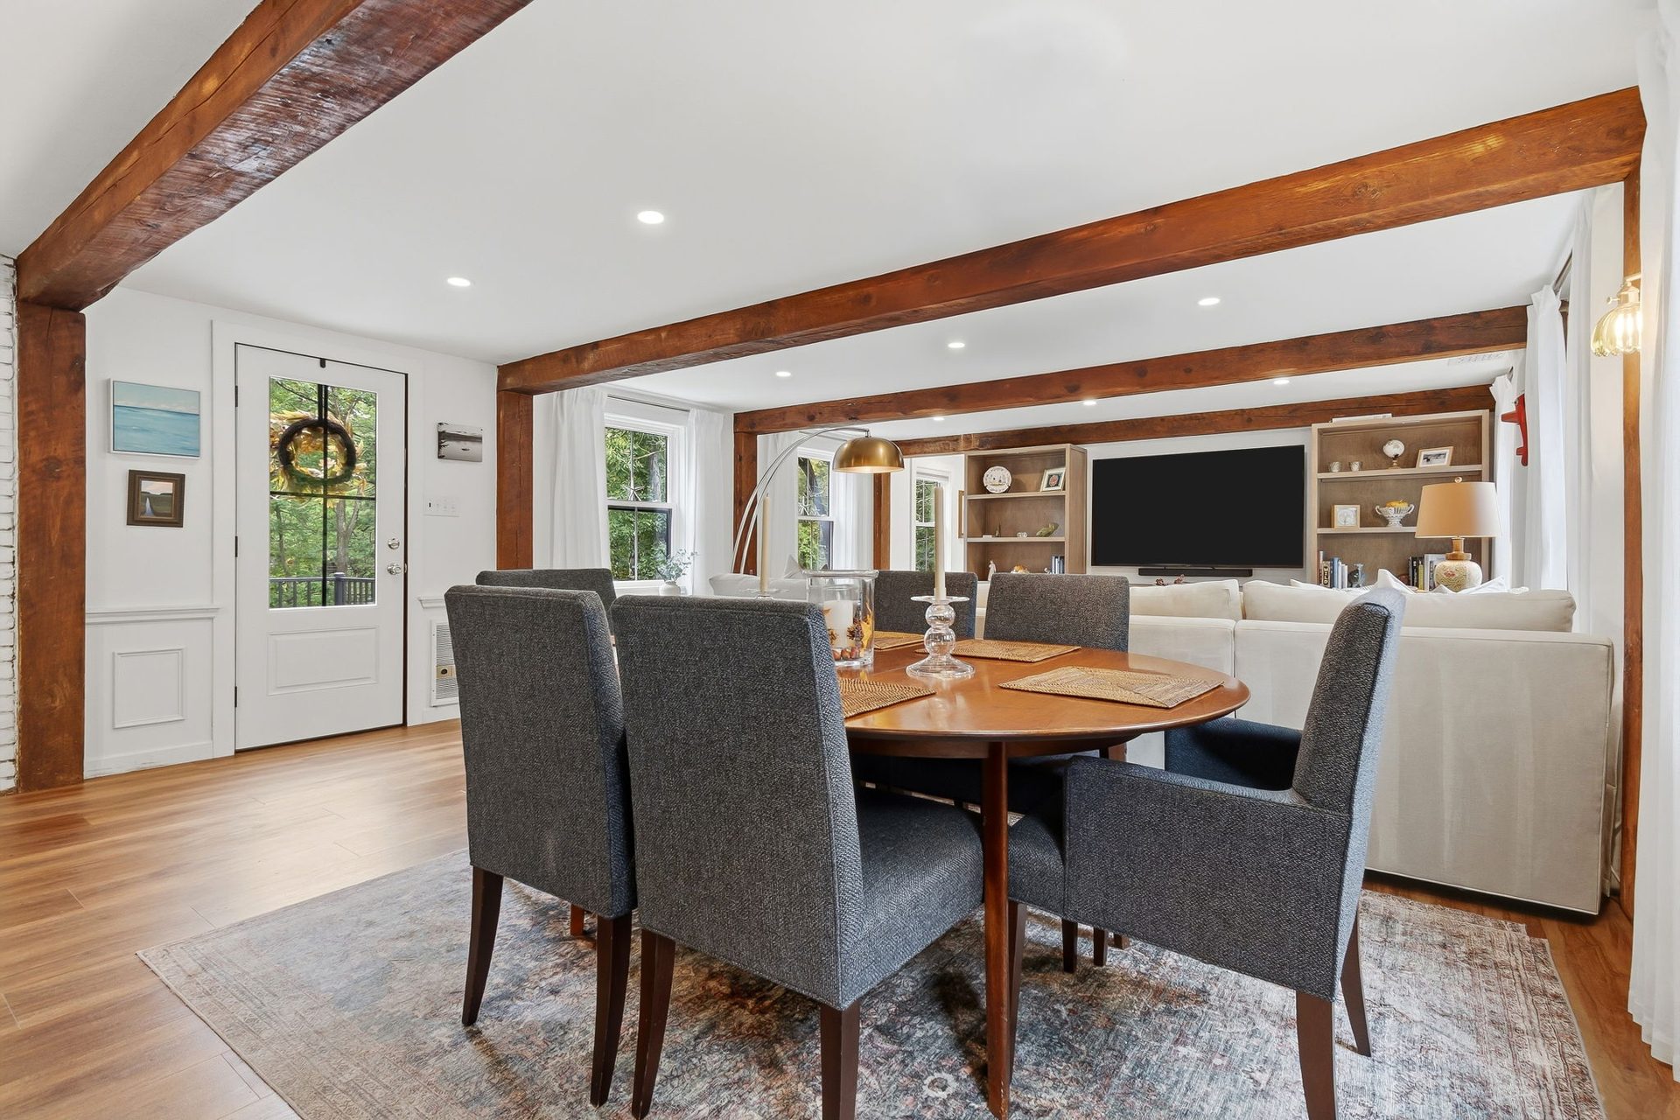
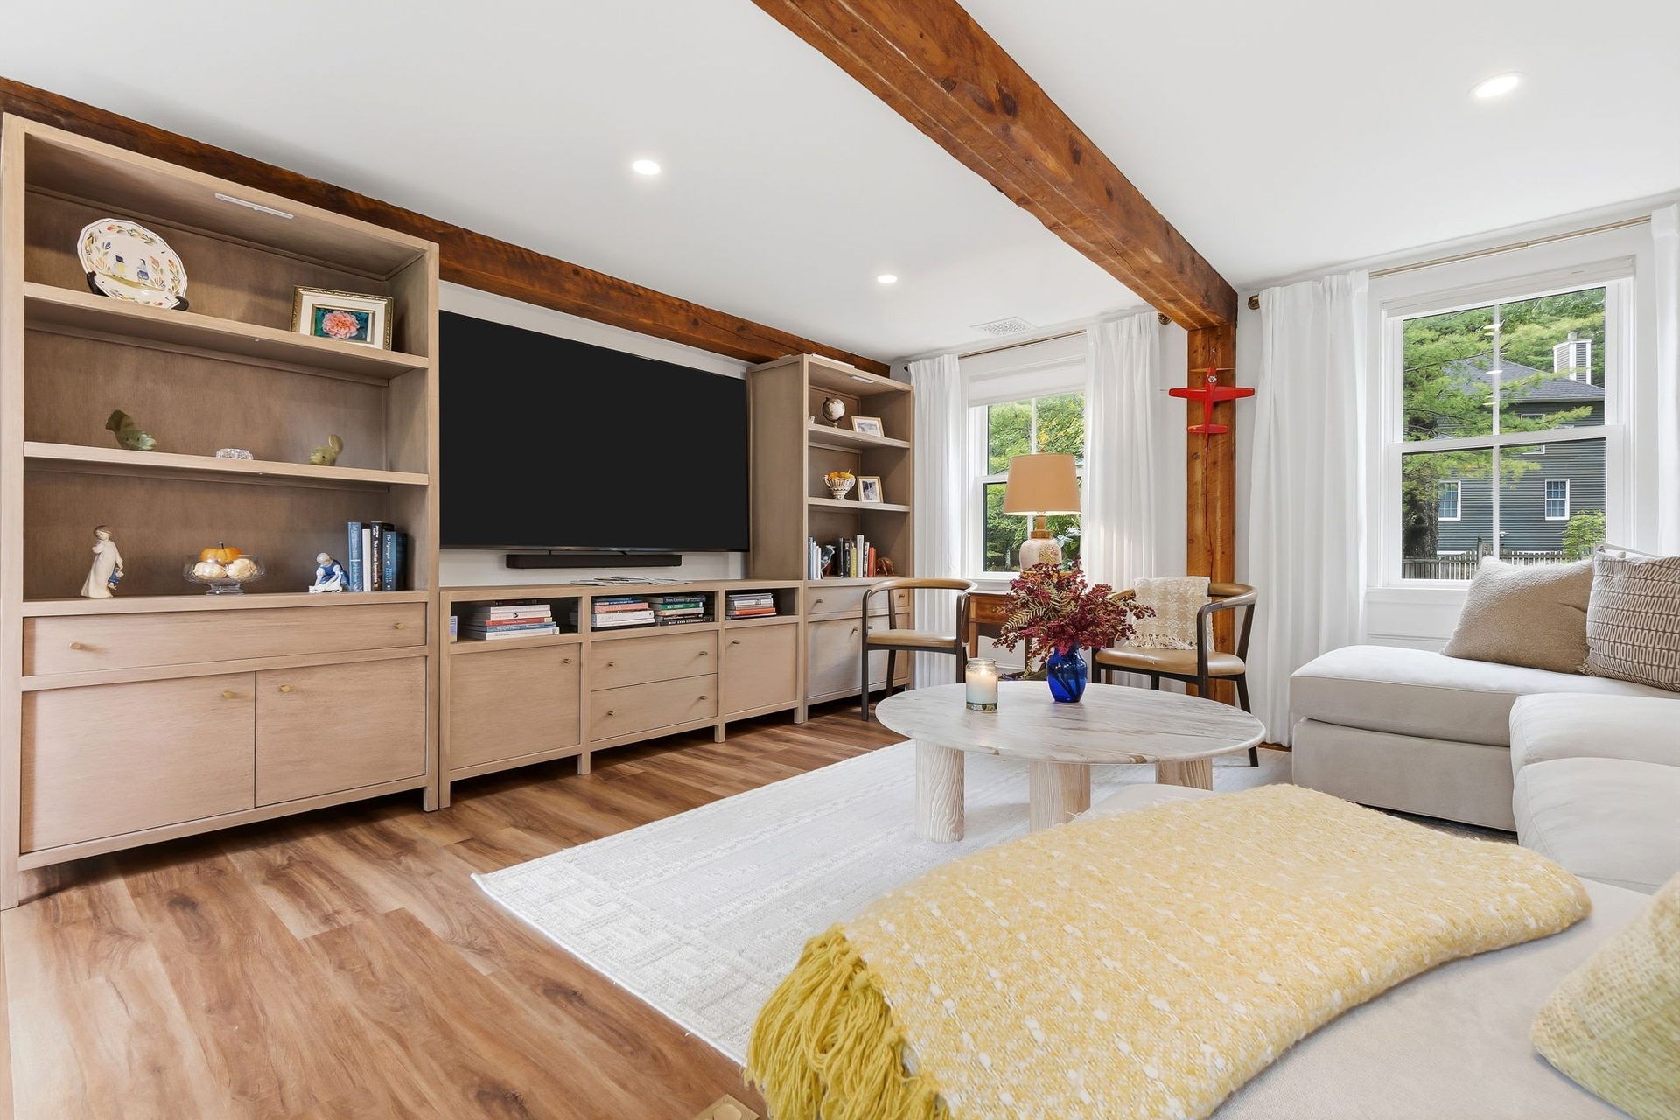
Beams and a gas stove
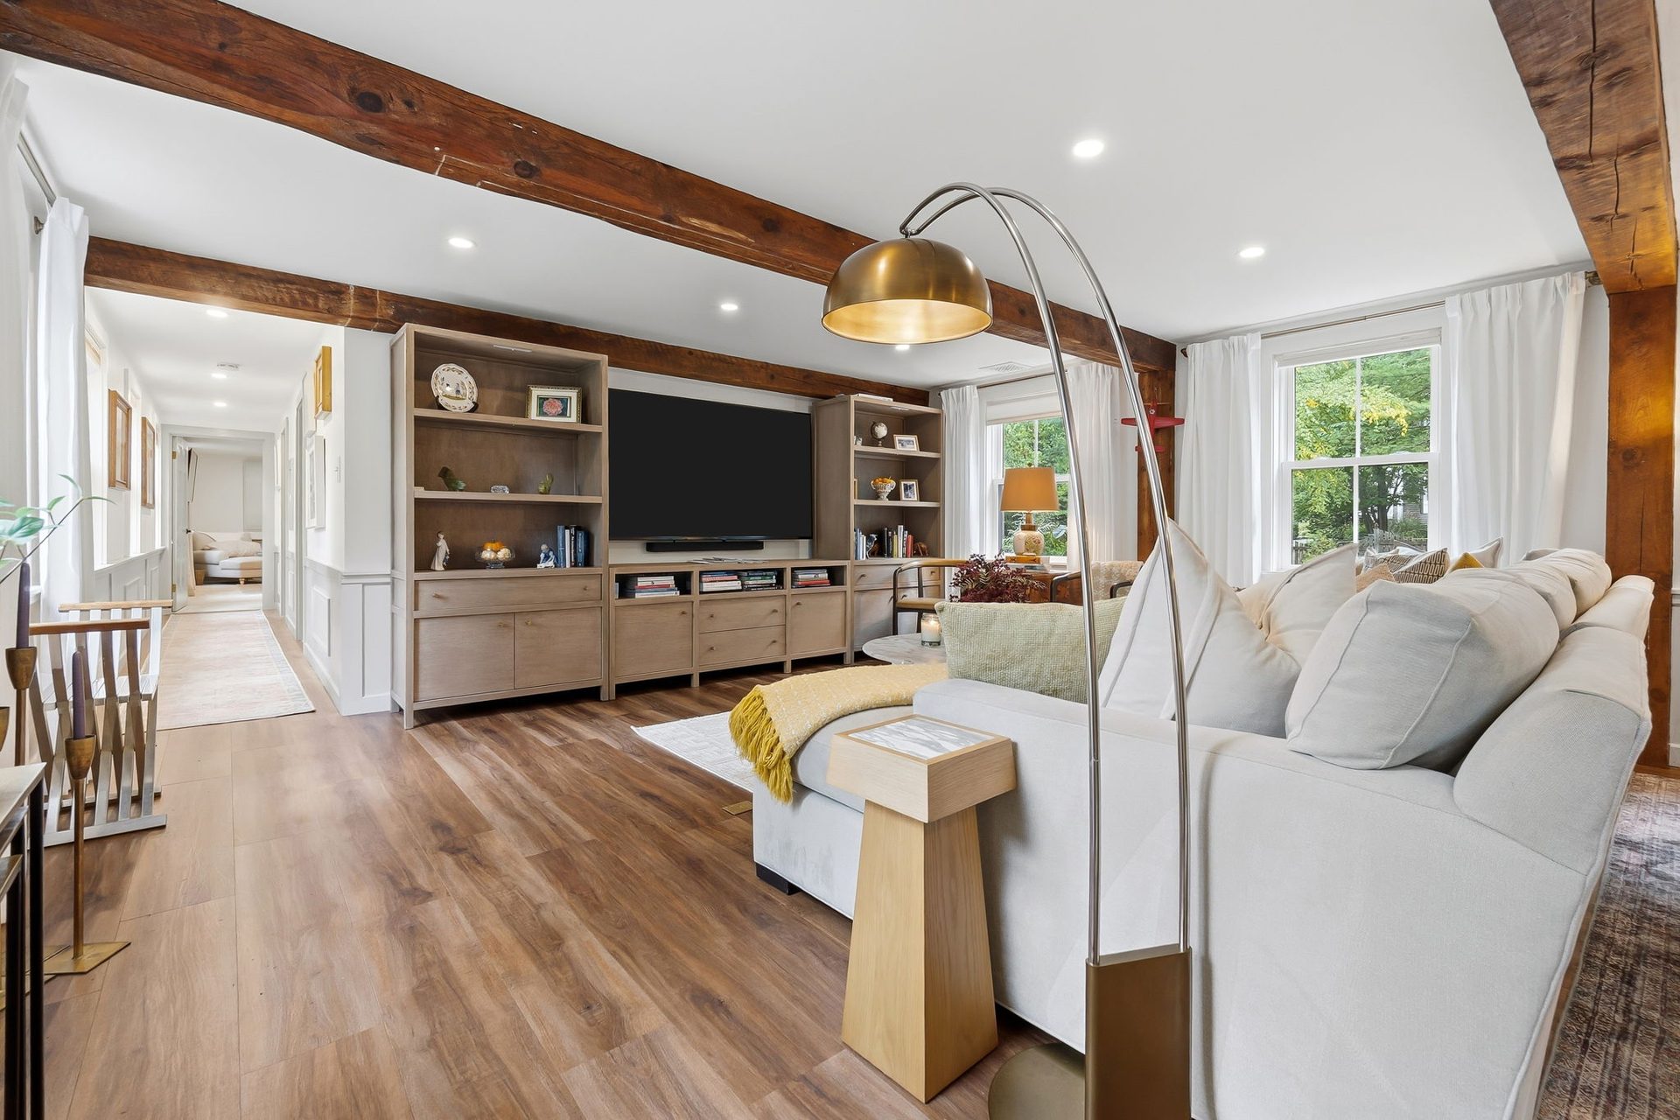
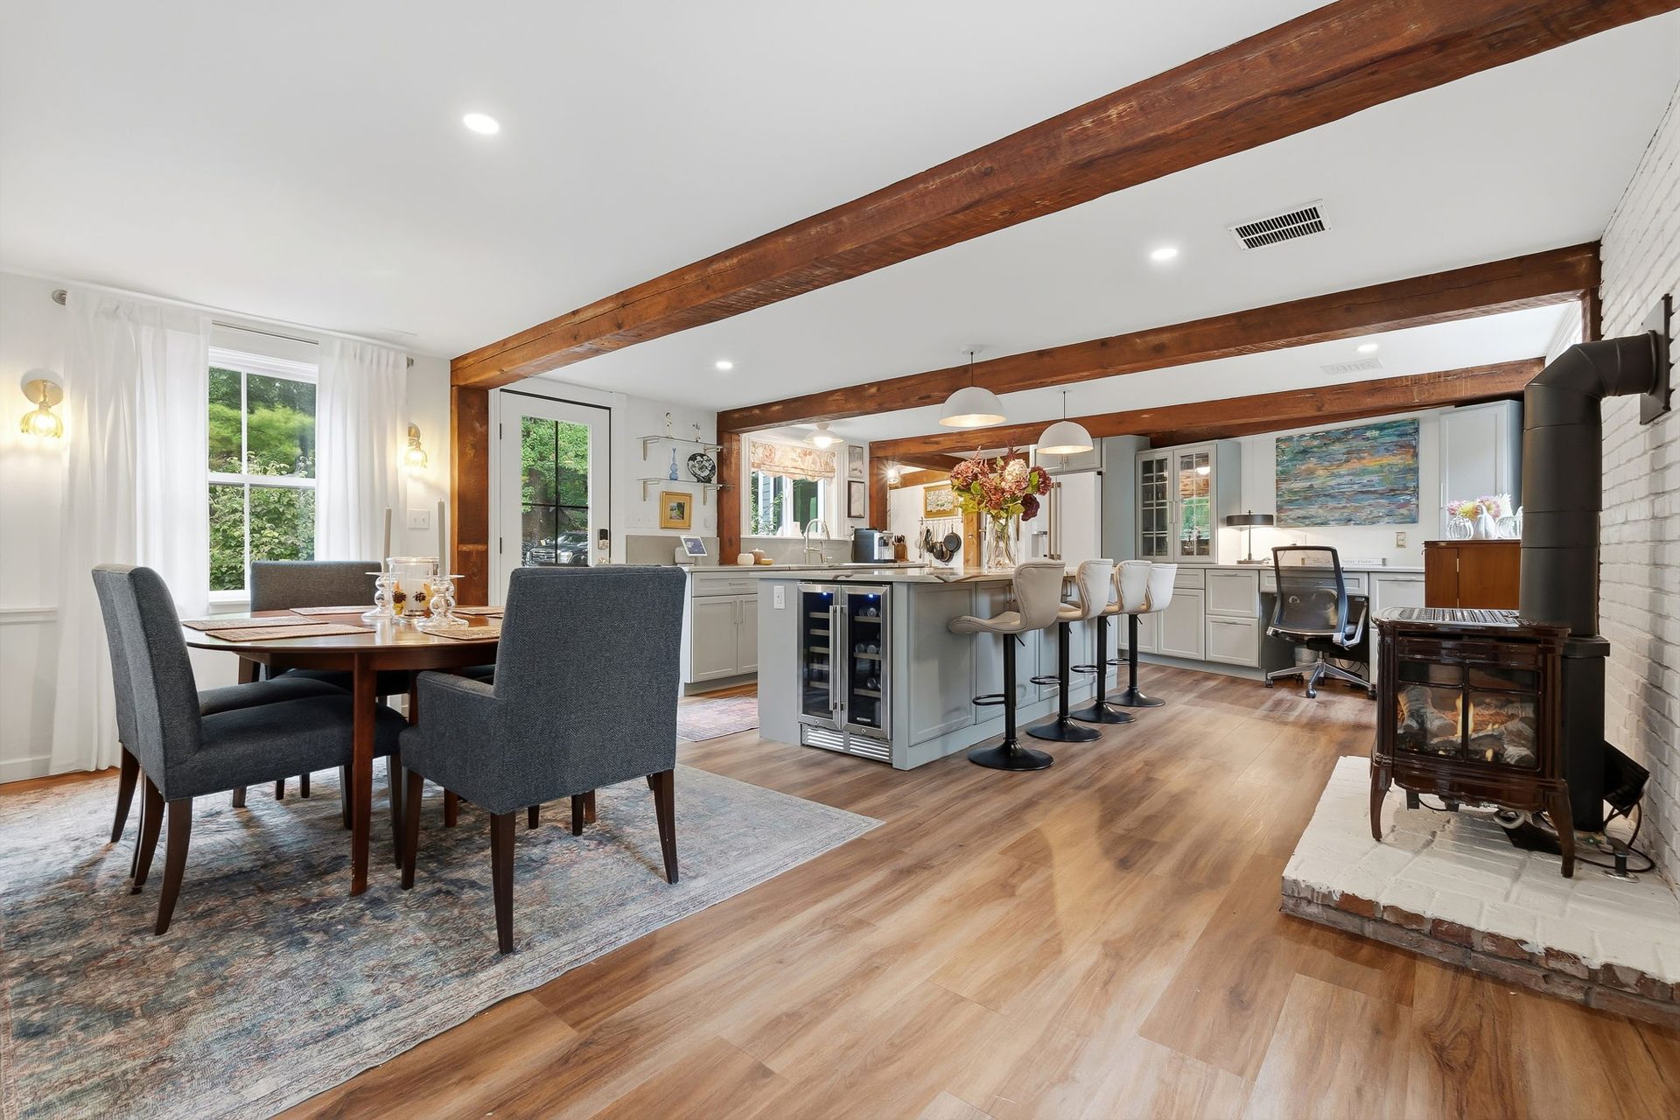
The dining area opens to the kitchen and the living space. The listing names a freestanding Hearthstone gas stove in the dining area and a Hearthstone gas fireplace warming the living space, and its room features list beamed ceilings.
- Gas stove
- Freestanding Hearthstone, dining area
- Gas fireplace
- Hearthstone, living space
- Ceilings
- Beamed (room features)
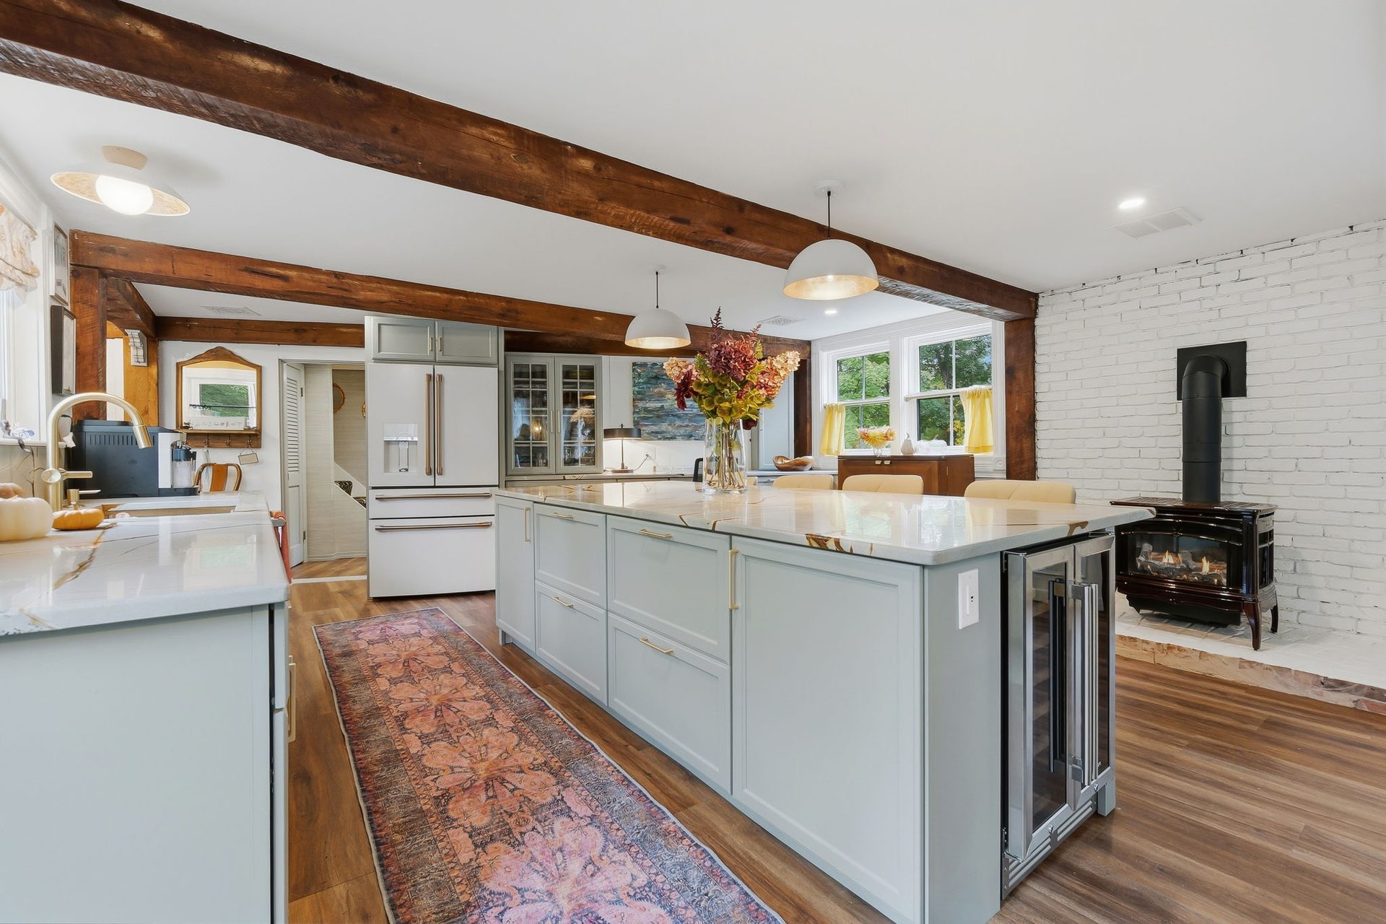
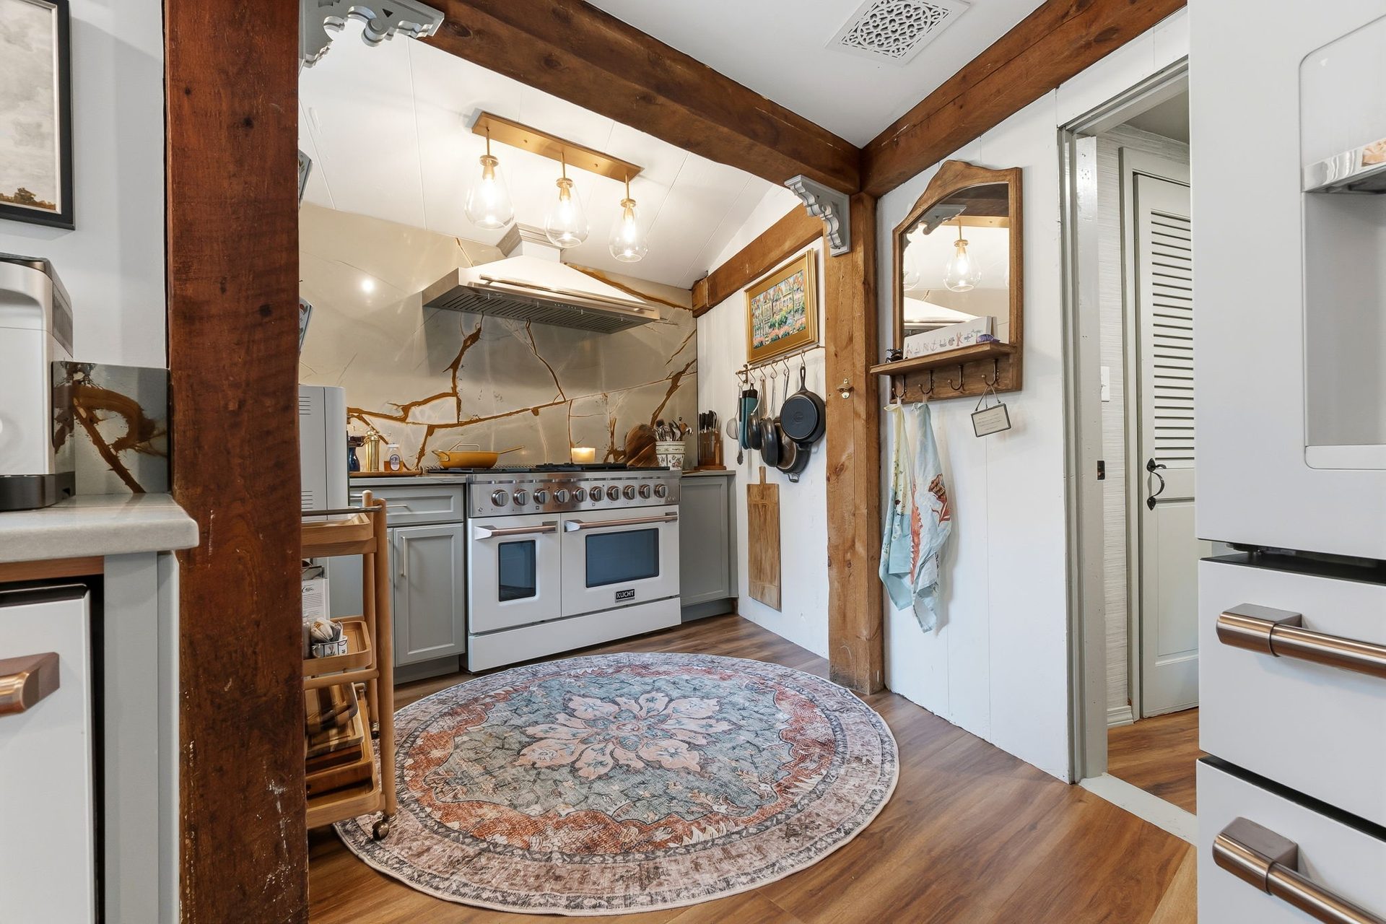
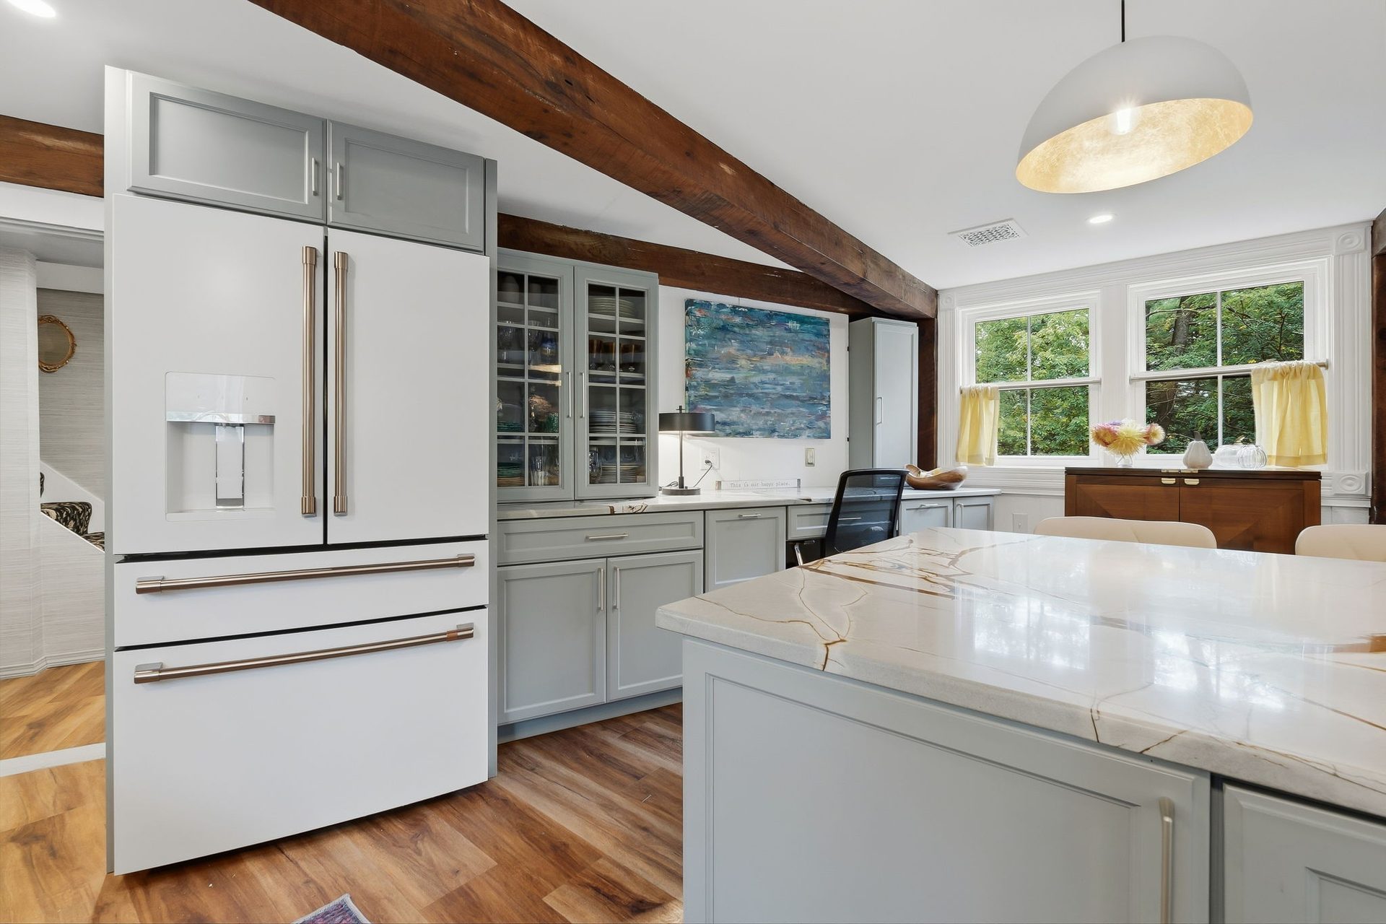
The kitchen
Quartzite countertops, high-end appliances and a professional-style 48-inch range, in a kitchen that opens to the living space.
- Counters
- Quartzite
- Range
- Professional style, 48 inch
- Also
- Island with wine chiller, vent hood, dishwasher, microwave
Primary suite and baths
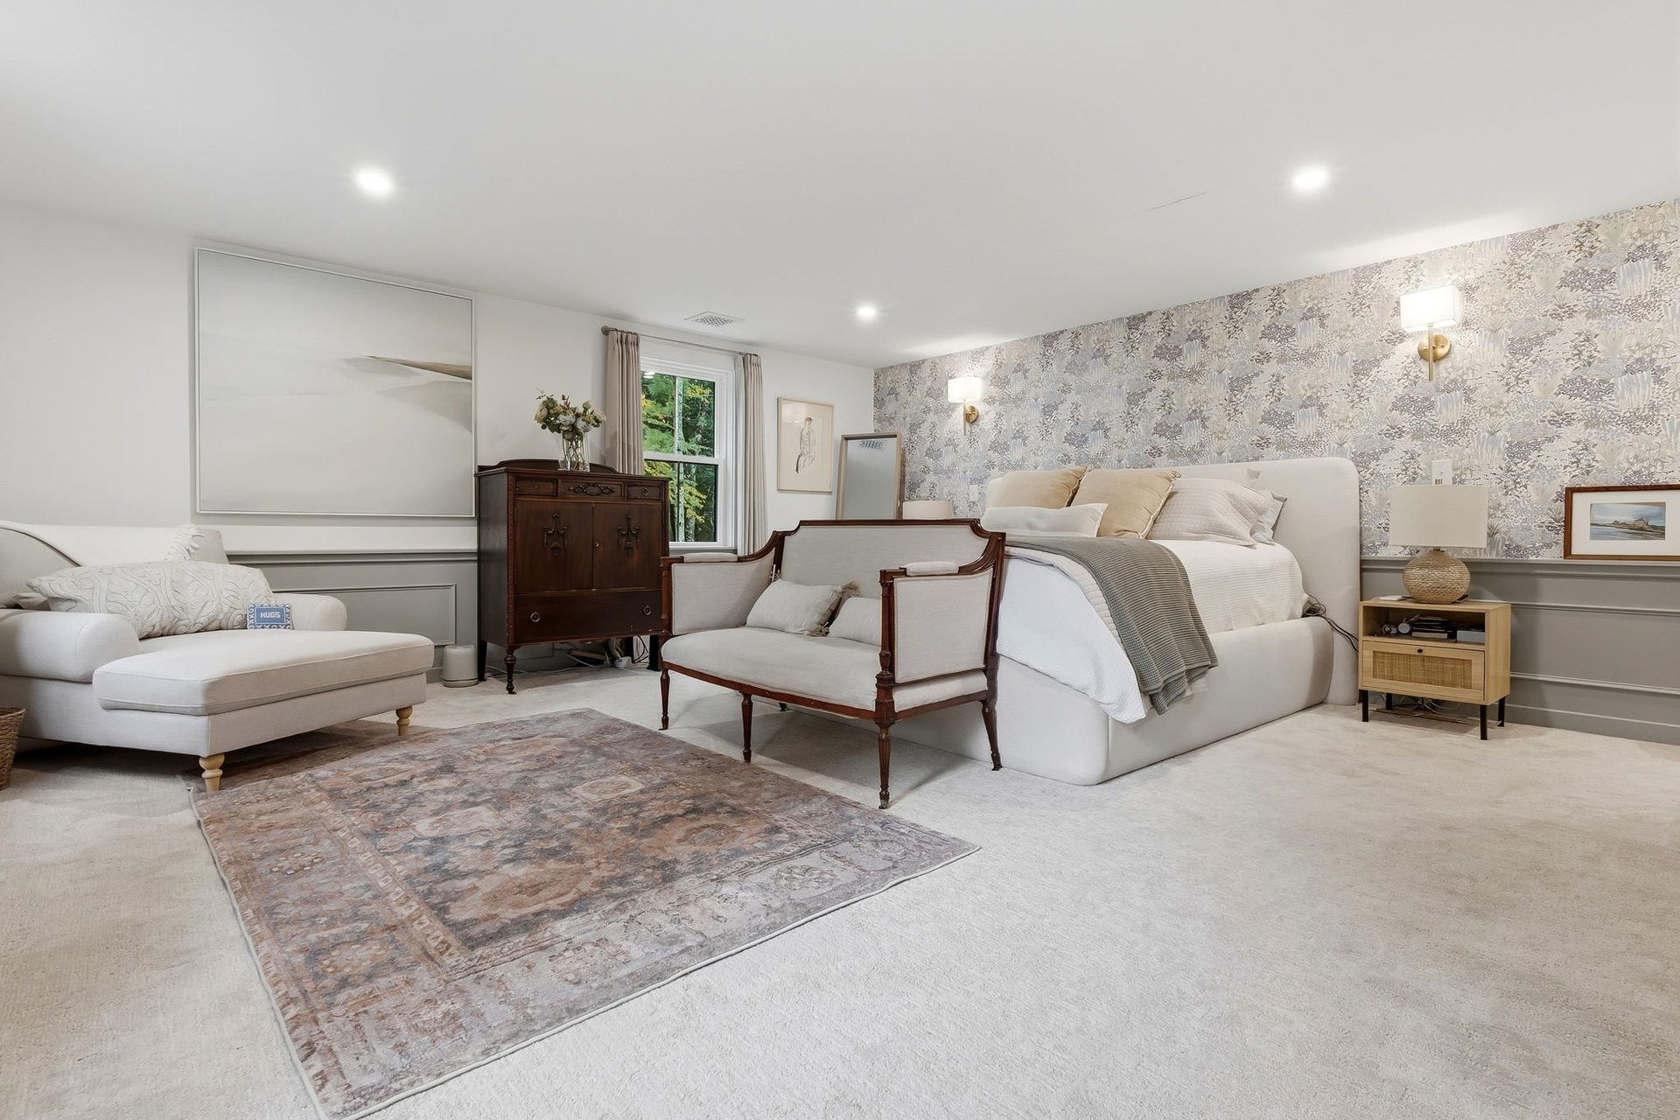
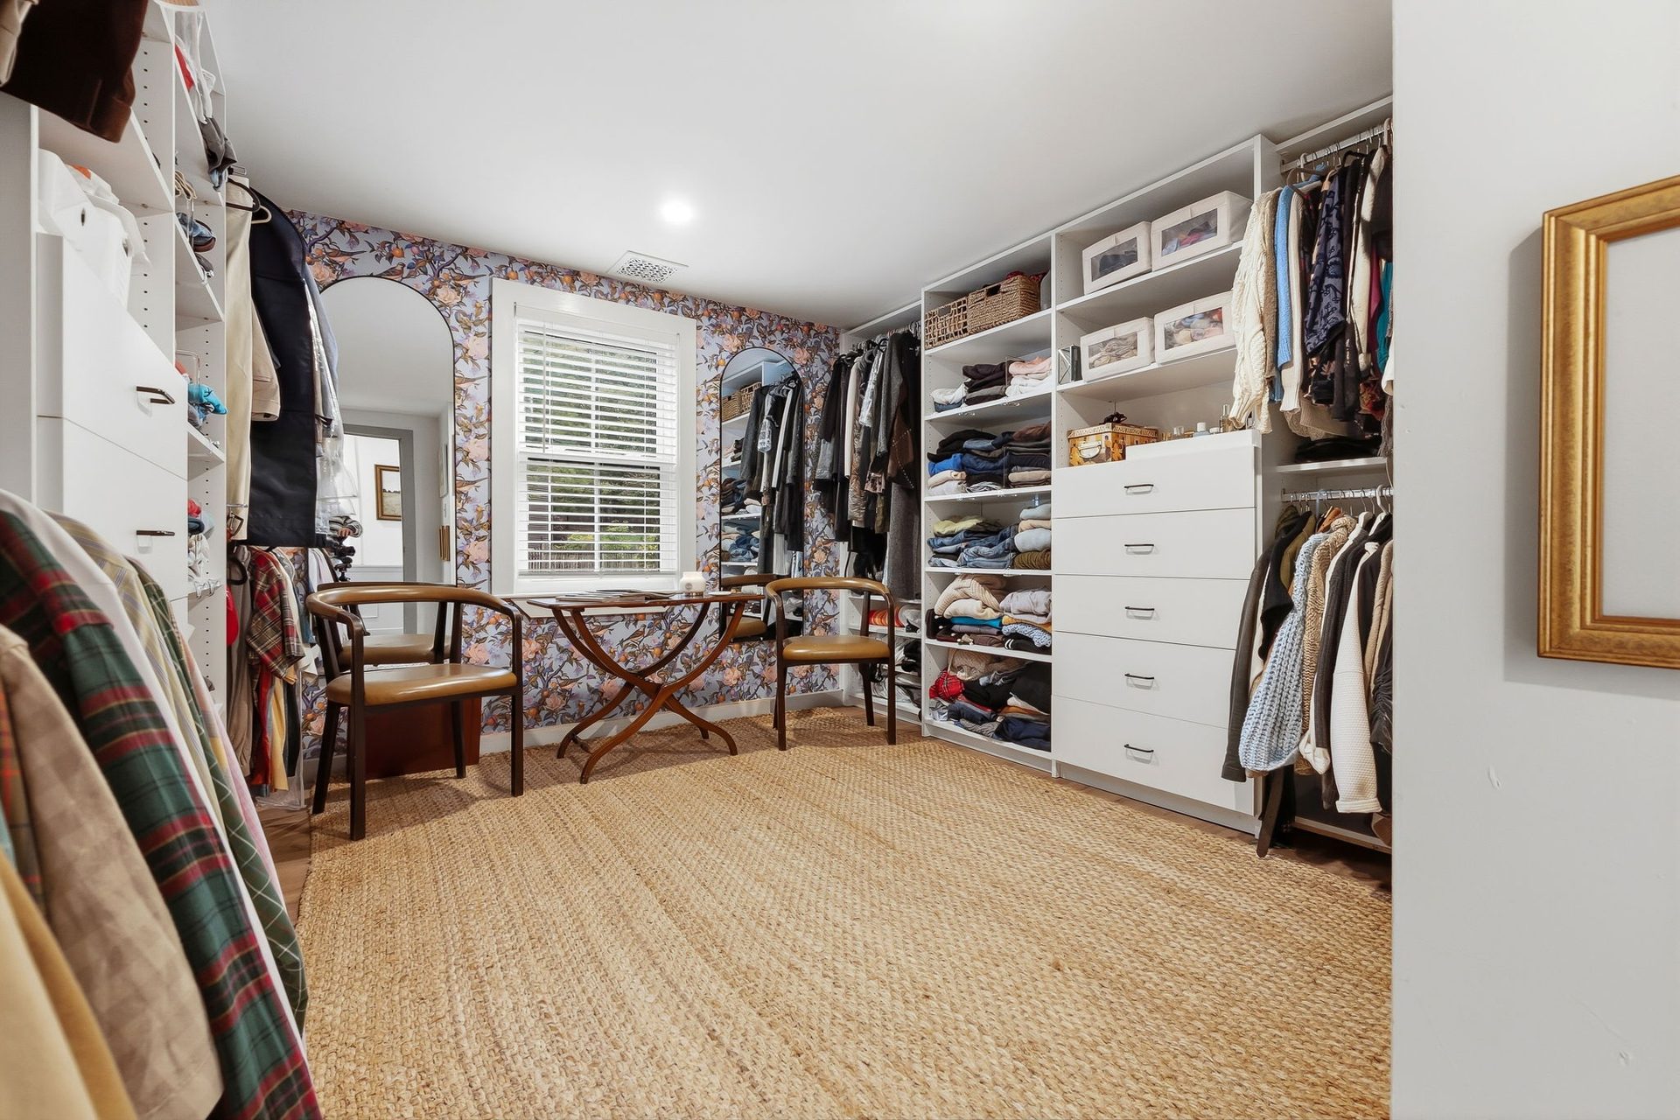
Two bedrooms sit on the main level: the main bedroom and a second bedroom that is currently used as a dressing room (it is a bedroom with a closet per public records). Both baths are completely remodeled, and the laundry room doubles as a home gym.
- Baths
- Two, completely remodeled
- Main level
- Main bedroom and a second bedroom
- Laundry
- Renovated, with a home gym
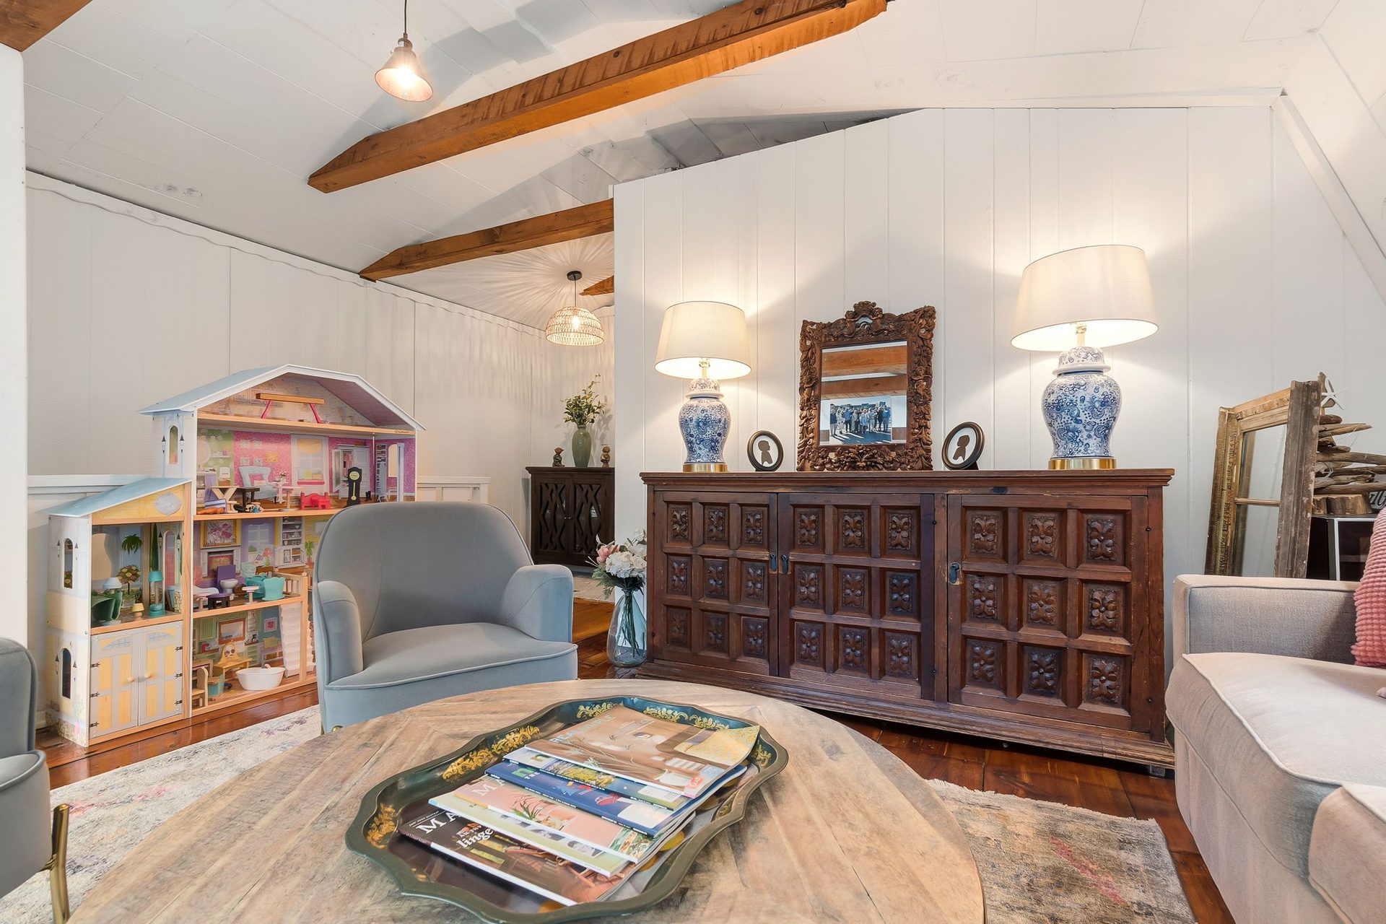
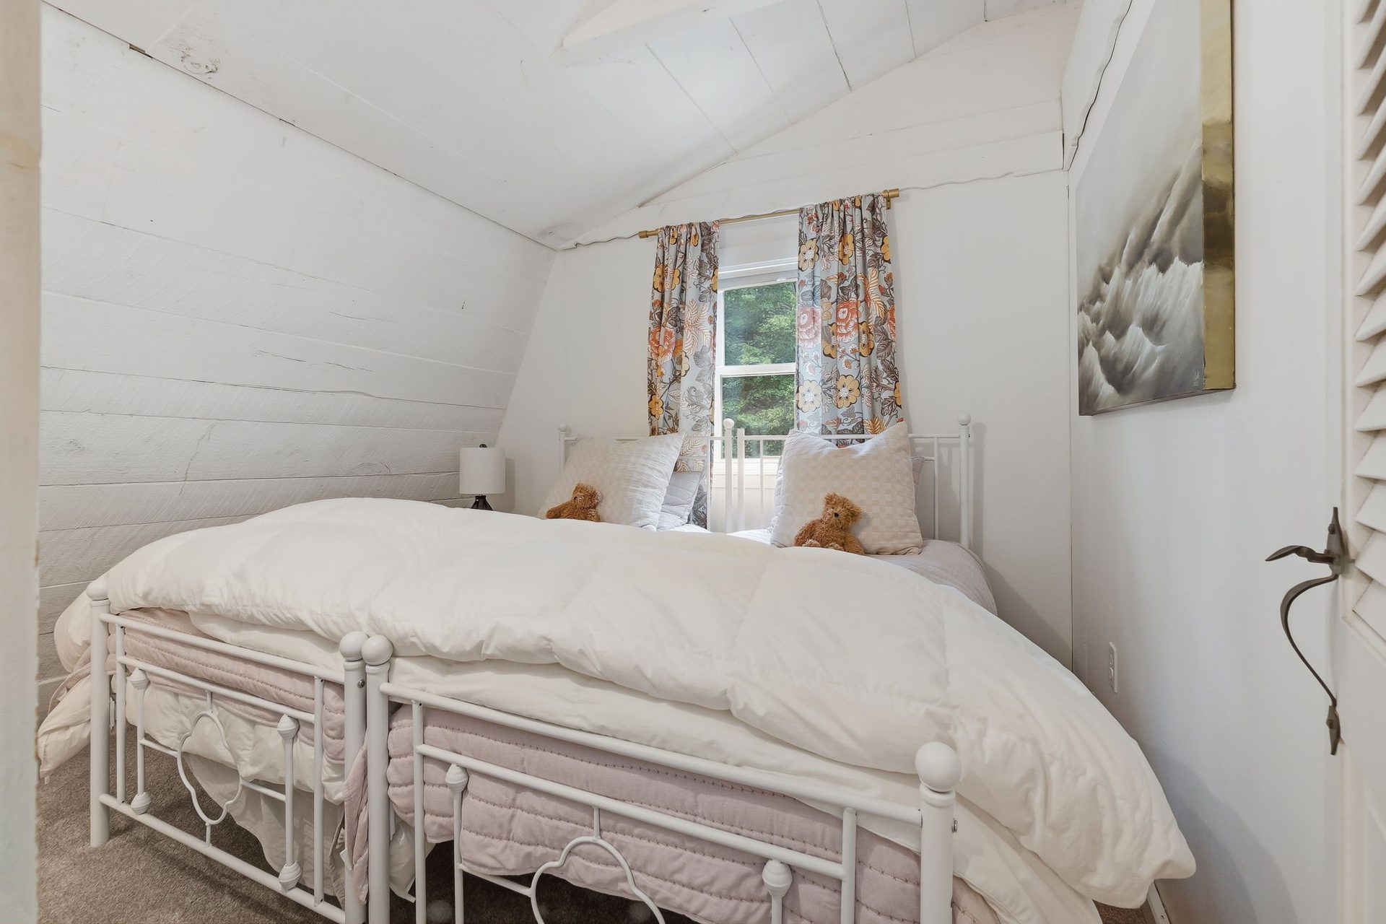
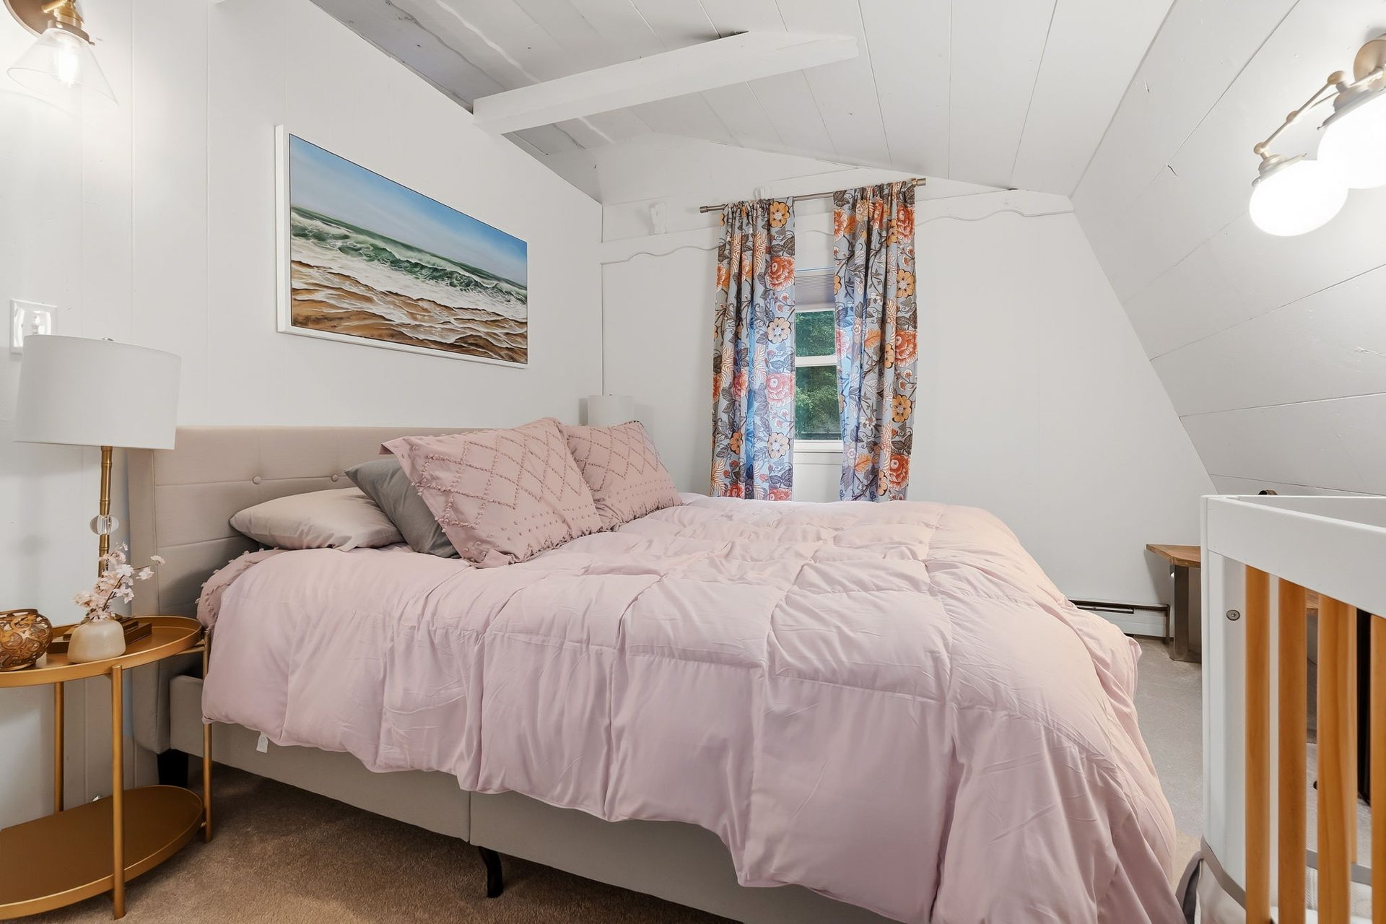
Upstairs, on King Pine
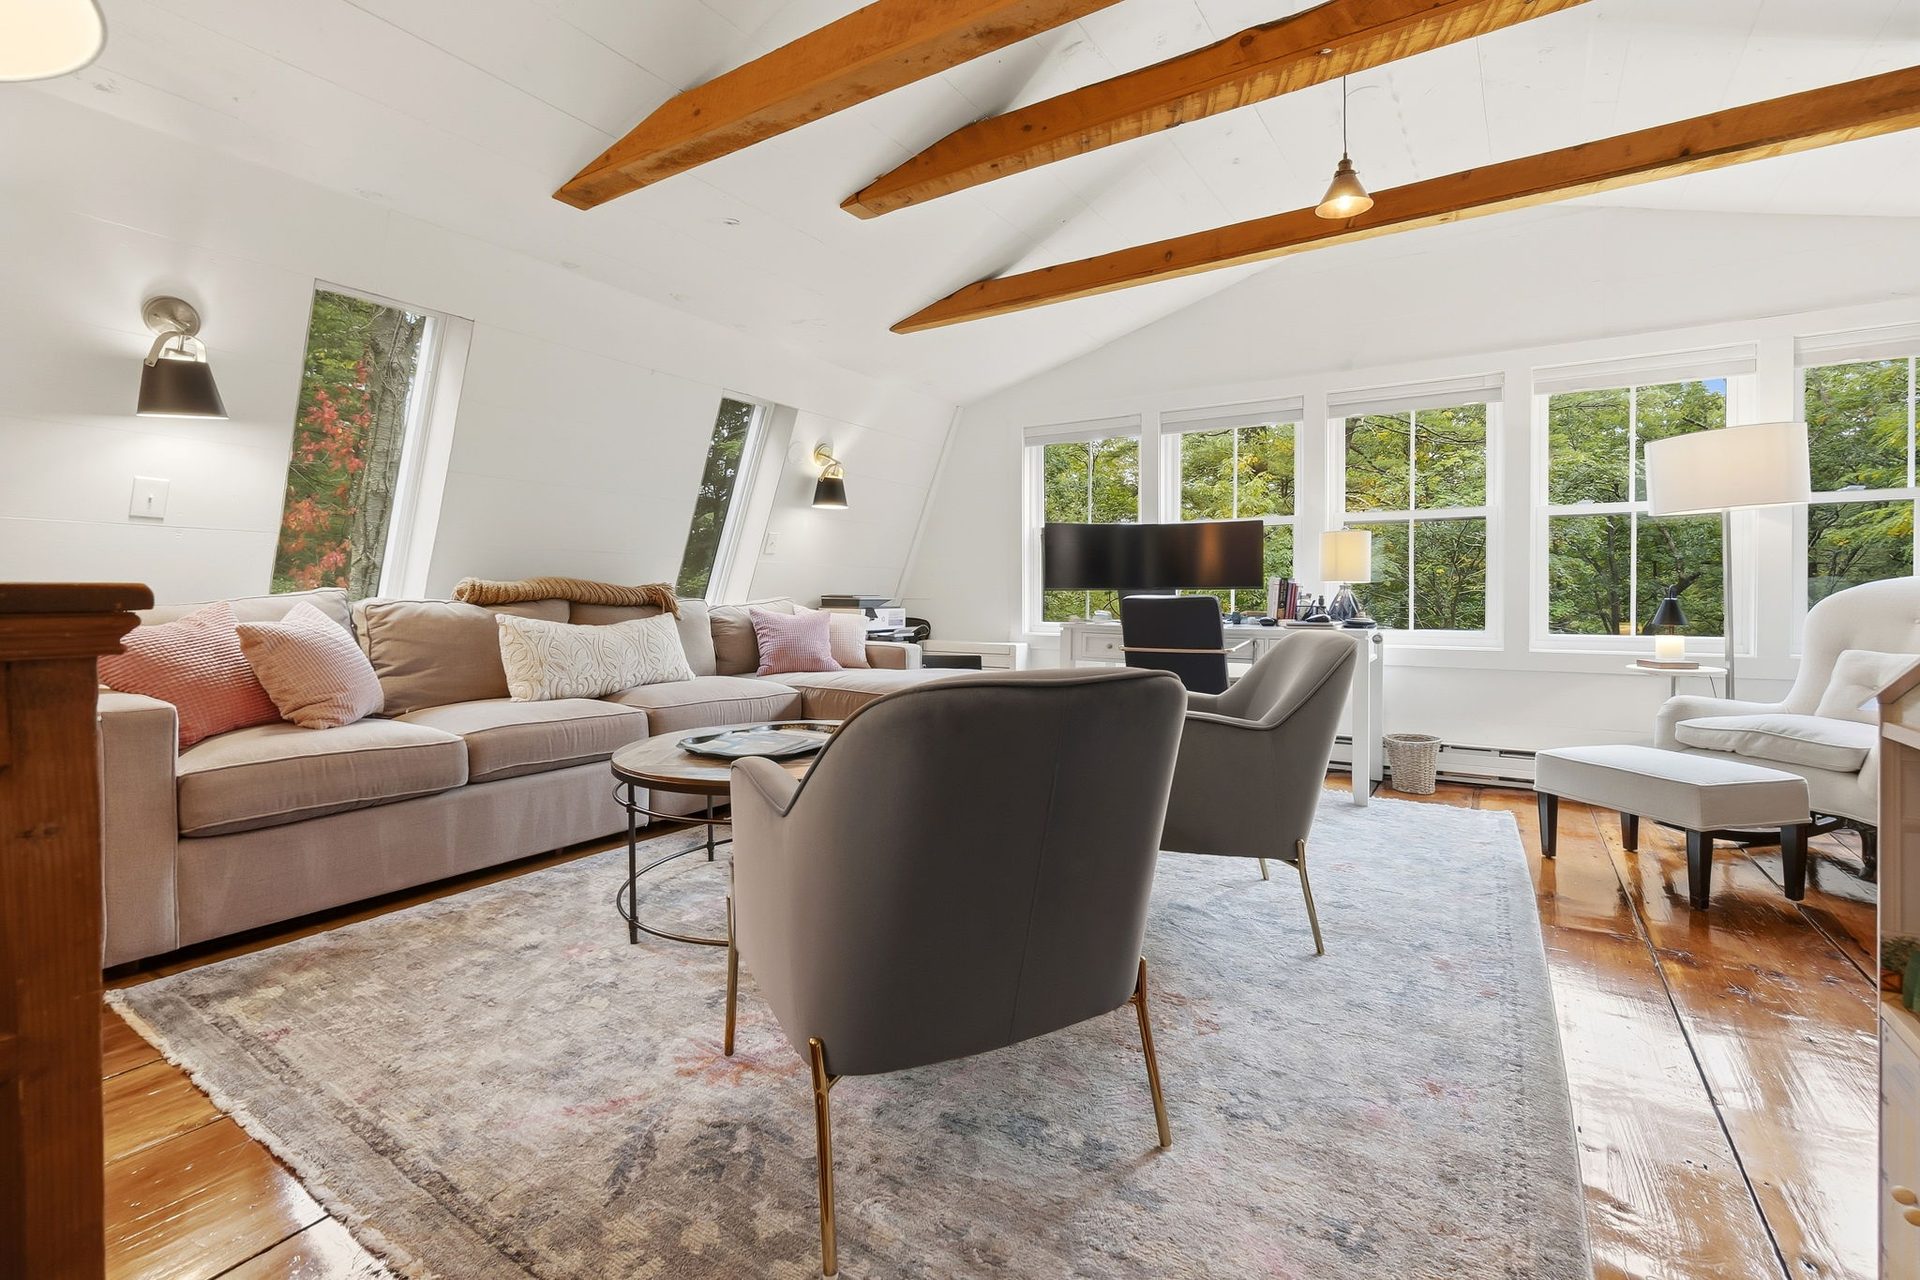
Restored King Pine floors run through a separate upstairs living area and two more bedrooms.
- Floors
- Restored King Pine
- Upstairs
- A separate living area and two bedrooms
- Climate
- Mini-split heating and cooling
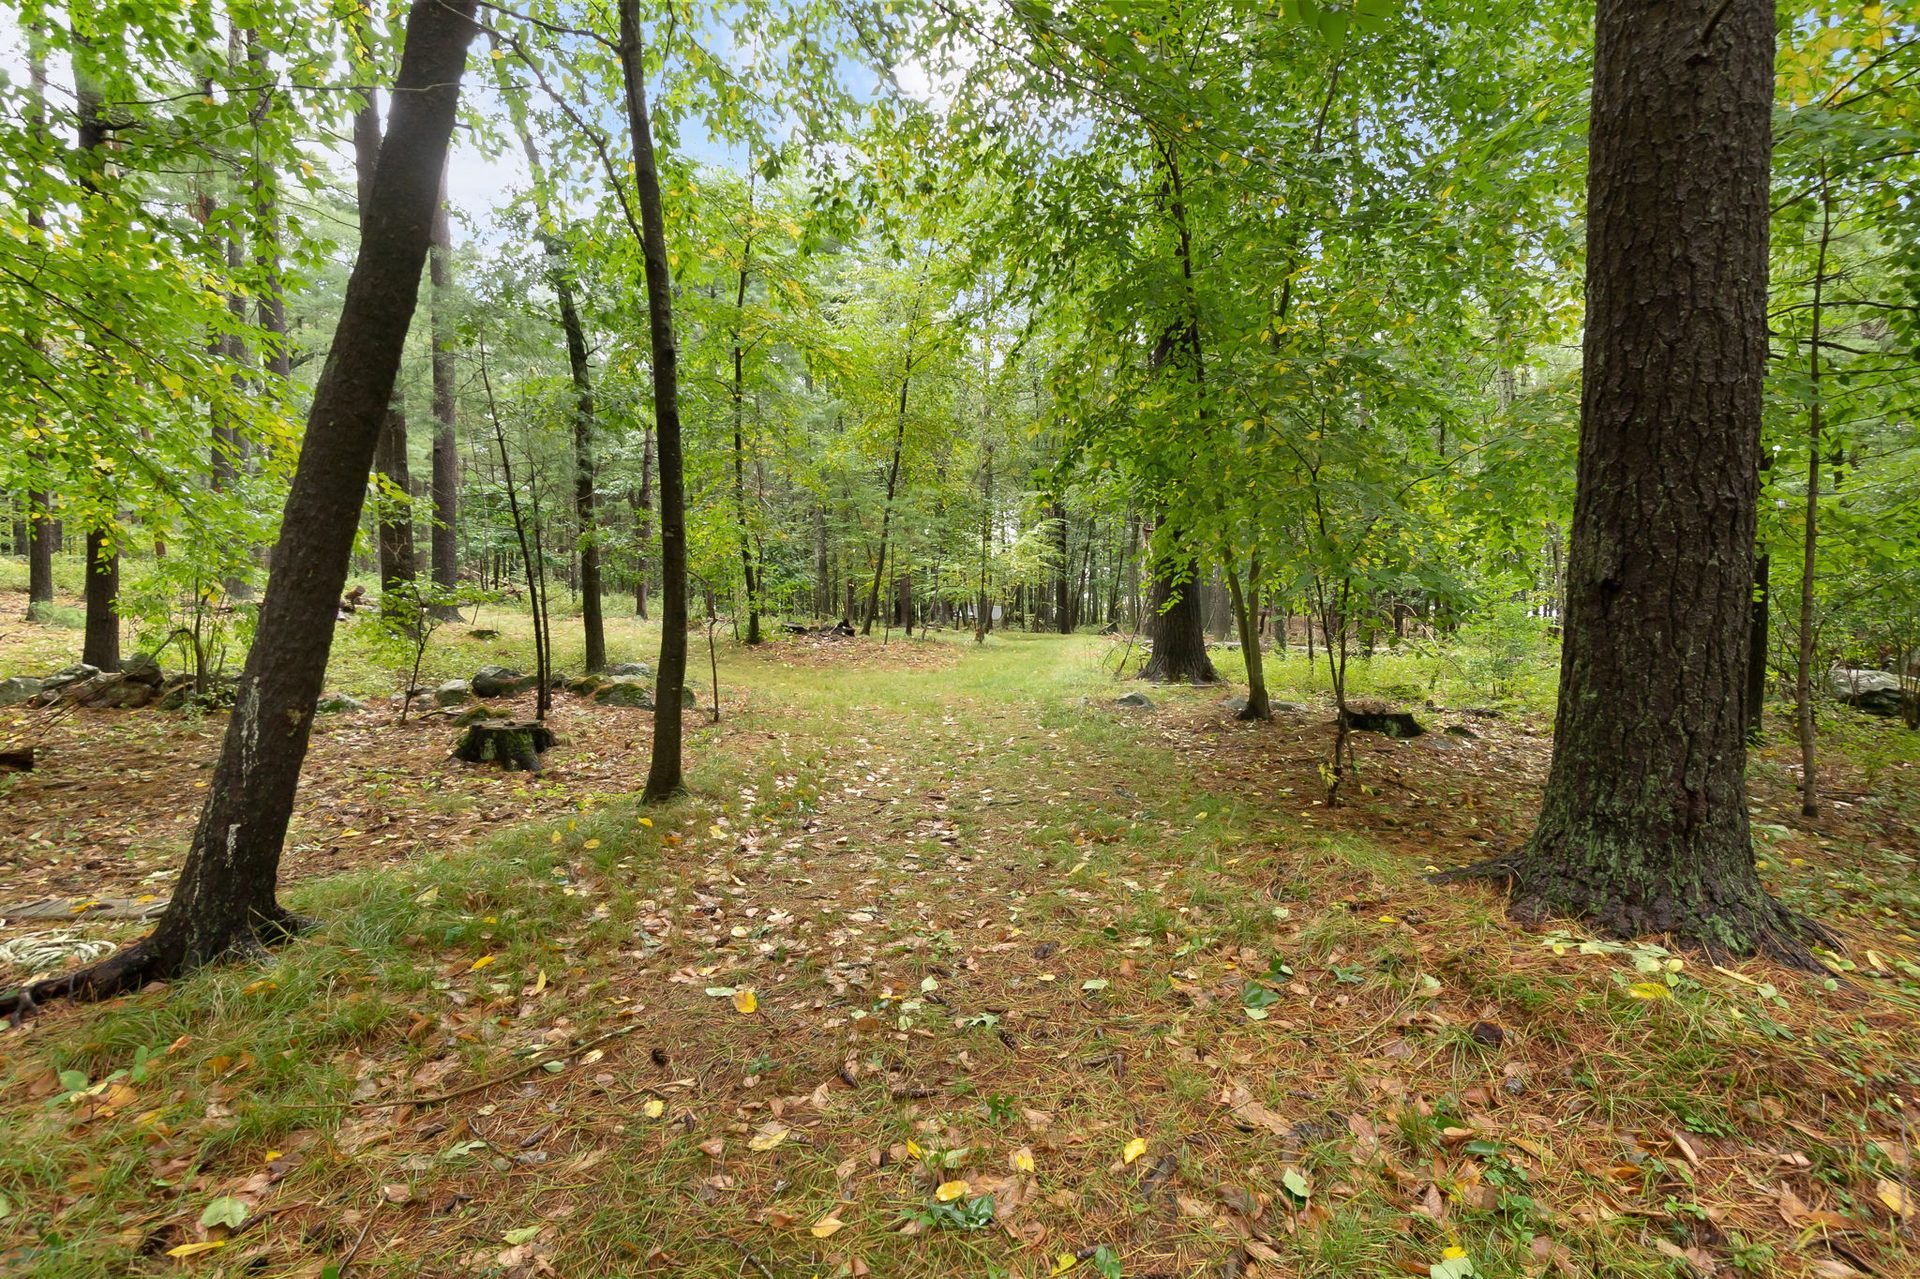
Four private acres
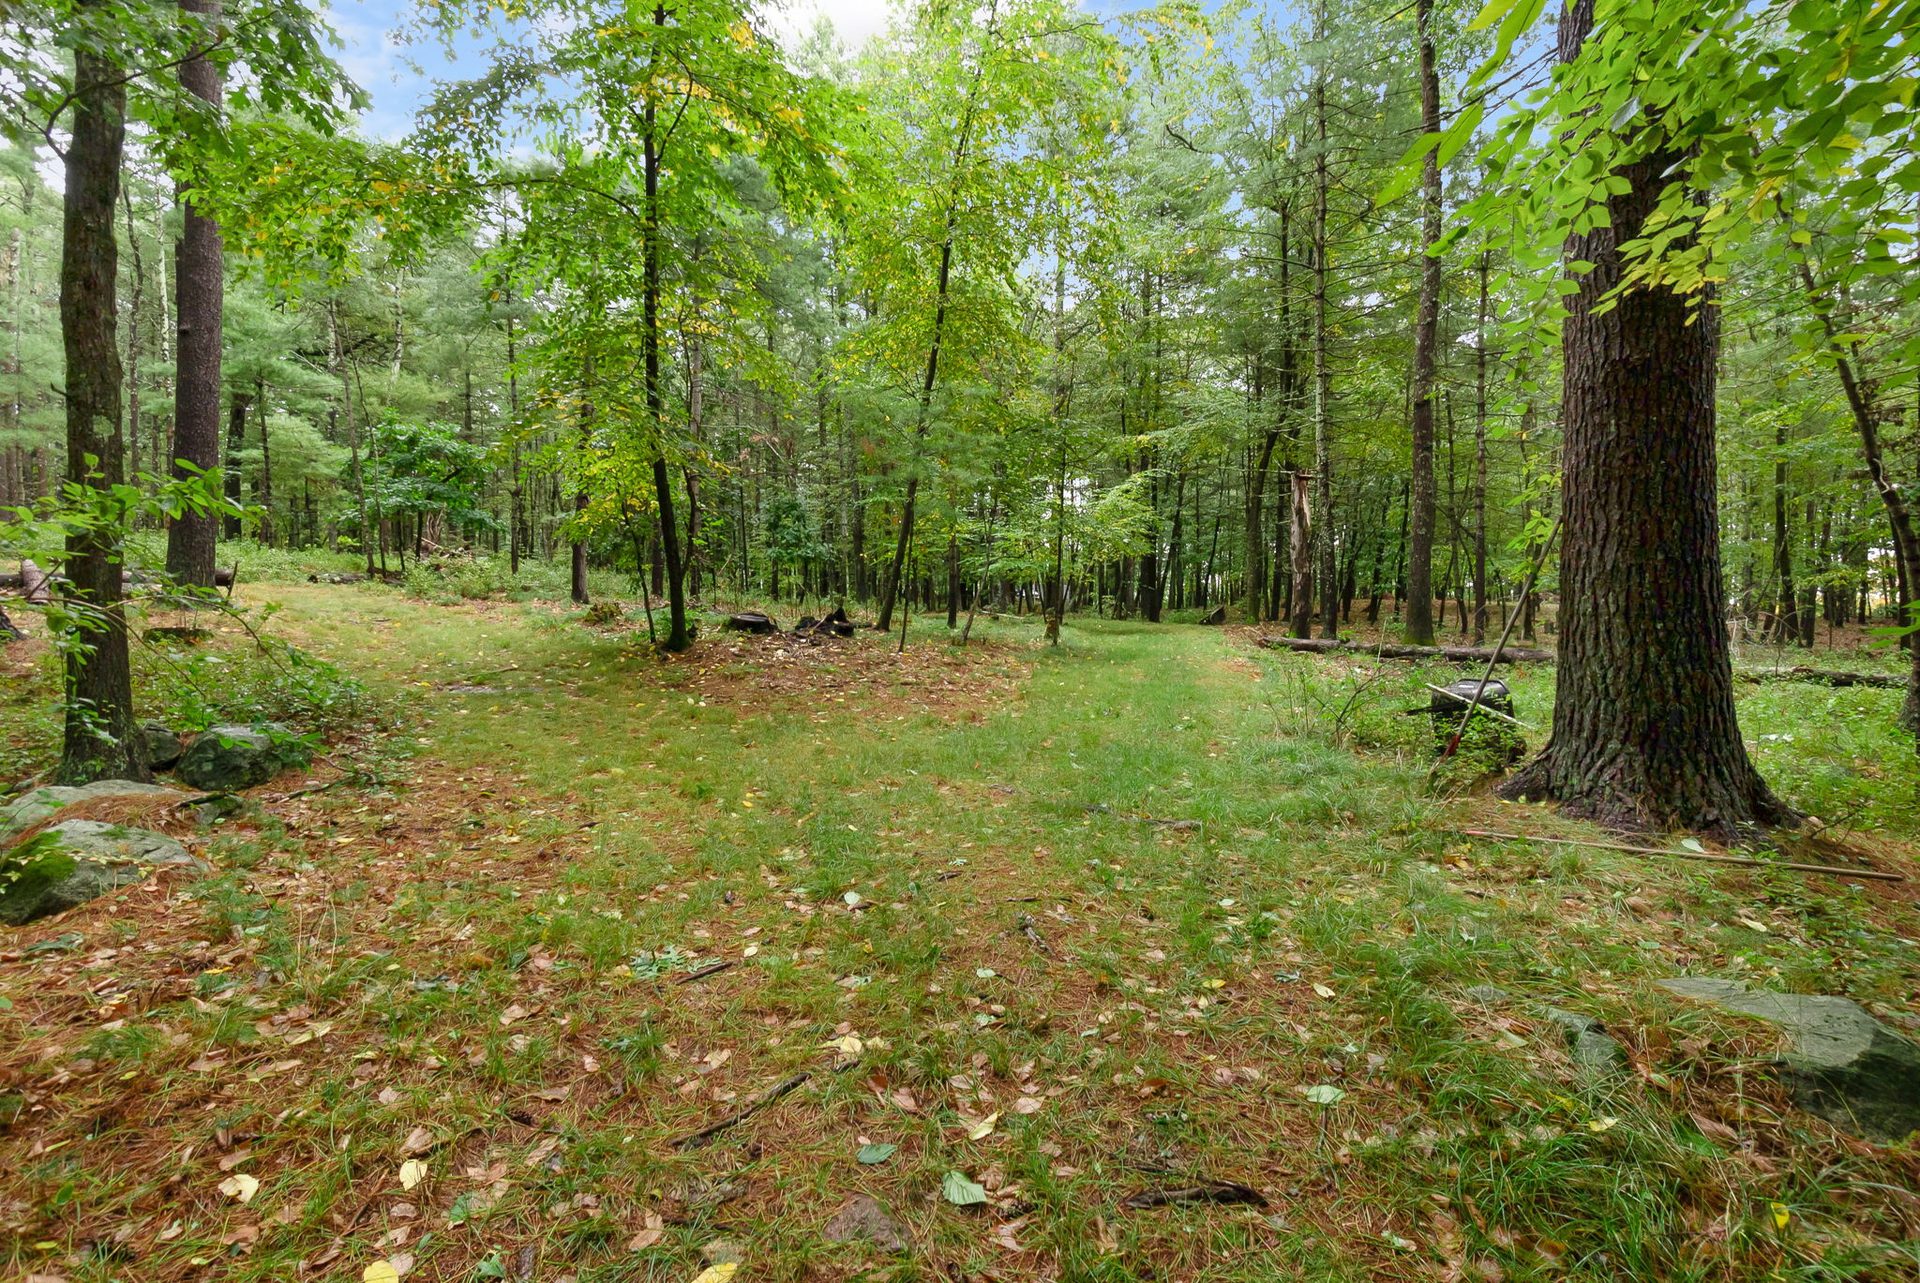
The lot is wooded, with a paved drive and a gentle slope. The listing puts downtown Newburyport a ten-minute drive away and I-95 under three miles.
- Lot
- Approx. 4 acres (174,127 sq ft)
- Description
- Wooded, paved drive, gentle slope, level
- Newburyport
- About a 10-minute drive to downtown (listing)
- I-95
- Under 3 miles (listing)
- Area amenities
- Walk and jog trails, conservation area, stables, bike path, golf course, park, marina, shopping (as listed)
square feet of woods and lawn. Roughly three football fields, end zones included.
The numbers
- $1,195,000
- List price. Active, MLS #73588256.
- 4 + 2
- Four bedrooms, two full baths.
- 2,907 sq ft
- Living area above grade, measured. It includes recently finished first-floor space that assessor records do not list.
- 4 acres
- 174,127 square feet, wooded.
- 1966
- Year built, from public record.
- $8,358
- Property tax for 2026.
- 6
- Off-street parking spaces. No garage. EV charging station.
- 200 amp
- Circuit-breaker electrical service.
- 4 and 4
- Heating zones (forced air, heat pump) and cooling zones (central air, heat pump).
- Private
- Water and sewerage. Title 5 passed.
See it in person
Showings are by appointment and accompanied. Leave a day that suits you and Jill will confirm.

Jill Mandragouras
RE/MAX Bentley's
508-843-6393
jill@bentleysrealestate.com